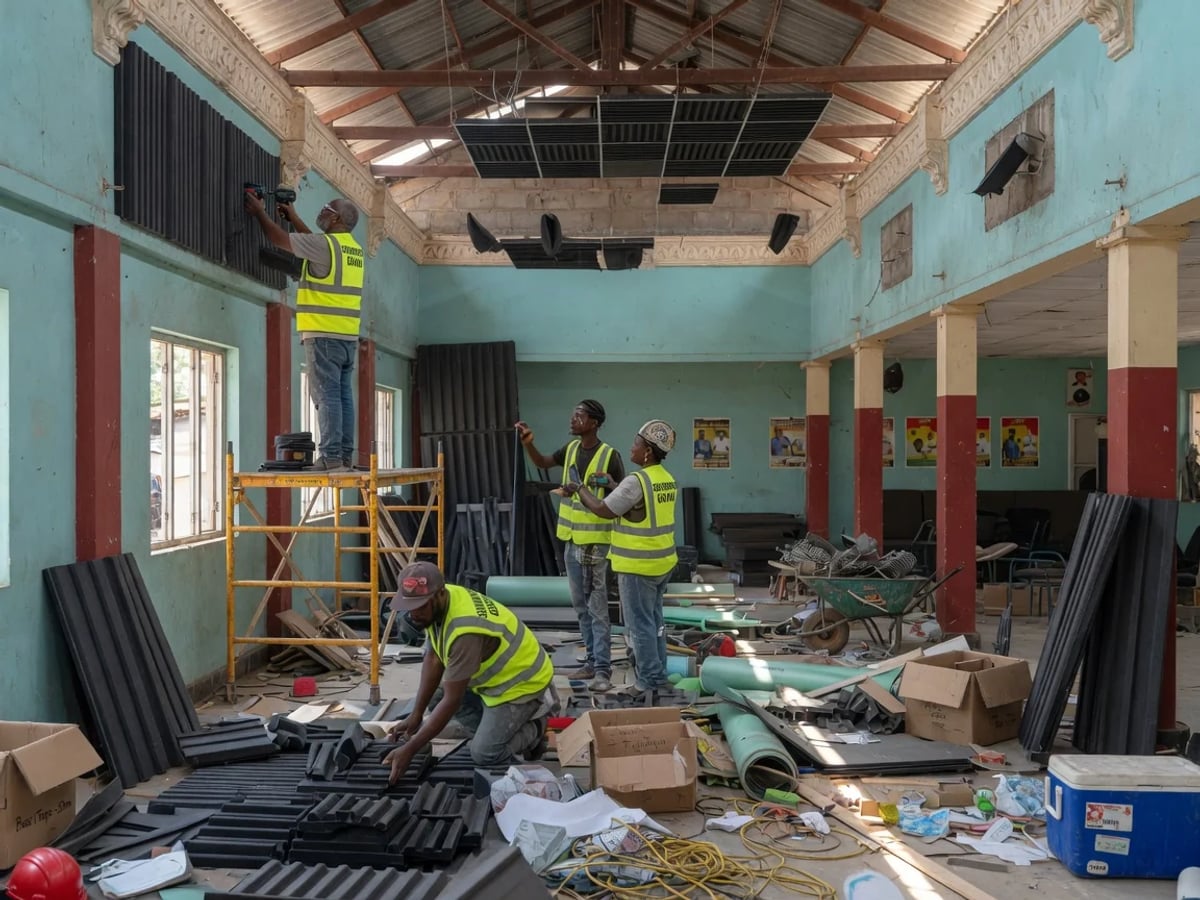
Commercial & Venue Acoustic Fit-Out
Turnkey design-build acoustics for studios, cinemas, clubs, worship venues and offices — room-in-room construction, isolation, treatment and compliance to Ghana Standard GS 1222:2018, engineered and verified across Greater Accra.
A studio, cinema, club or worship hall is only as good as its acoustics — and getting them right is not a matter of sticking foam on the walls. It is a design-build discipline: containing sound at source, keeping outside noise out, shaping the room’s internal acoustics for its purpose, and doing all of it within the noise code so the venue can operate without complaints. Soundproof Ghana delivers turnkey acoustic fit-out — surveyed, designed, built and verified — for venues and offices across Greater Accra. Book a free noise assessment: +233 20 531 3333.
What Commercial & Venue Acoustic Fit-Out Is
A turnkey acoustic fit-out is the end-to-end delivery of a room engineered to do two jobs at once: sound right on the inside and behave itself on the outside. For a recording studio that means a dead, controlled internal acoustic and enough isolation that the street does not bleed onto the take — and that a late session does not reach the neighbours. For a cinema it means immersive bass held inside the room. For a club or worship hall it means the energy the room needs internally without the licensing risk of noise crossing the boundary. For an office it means intelligibility, privacy and calm.
These are different targets, but they are built from the same engineering. The heavy lifting is done by the building envelope — how much sound it blocks and how well it is decoupled and sealed — with internal treatment then tuning the sound inside the finished shell. Acoustic panels make a room sound better; they do not make it quieter to the neighbours. A venue fit-out has to deliver both, which is why it is a construction discipline rather than a product you hang on a wall.
When to Specify a Turnkey Fit-Out
Specify it whenever a room has a demanding acoustic job and a boundary it must respect. The clear Ghana cases are: music, podcast and broadcast studios needing controlled internal acoustics and street-to-room isolation; cinemas and screening rooms containing immersive low-frequency sound; clubs, bars and lounges where bass containment protects the licence and the neighbours under EPA enforcement; churches, mosques and event auditoria — a large Ghana vertical — needing intelligibility and AV clarity inside while staying within GS 1222:2018 at the boundary; and offices and boardrooms where privacy, video-call clarity and reverberation control are built in. It is at its most cost-effective specified at design stage, where isolation and treatment are engineered into the build rather than retrofitted after the room fails to perform.
Our Method — Which Pillars We Use
A venue fit-out is where all four acoustic pillars — Mass, Damping, Decoupling, Absorption — come together as one designed system, because a demanding room needs every one of them working at once.
- Room-in-room construction (decoupling + mass): where isolation demands it, we build a structurally independent inner room — decoupled framing, isolation clips and resilient channel, floated floors and isolated ceilings — so sound and vibration cannot pass directly between the room and the base structure. Mass in the walls and damping between rigid layers do the blocking.
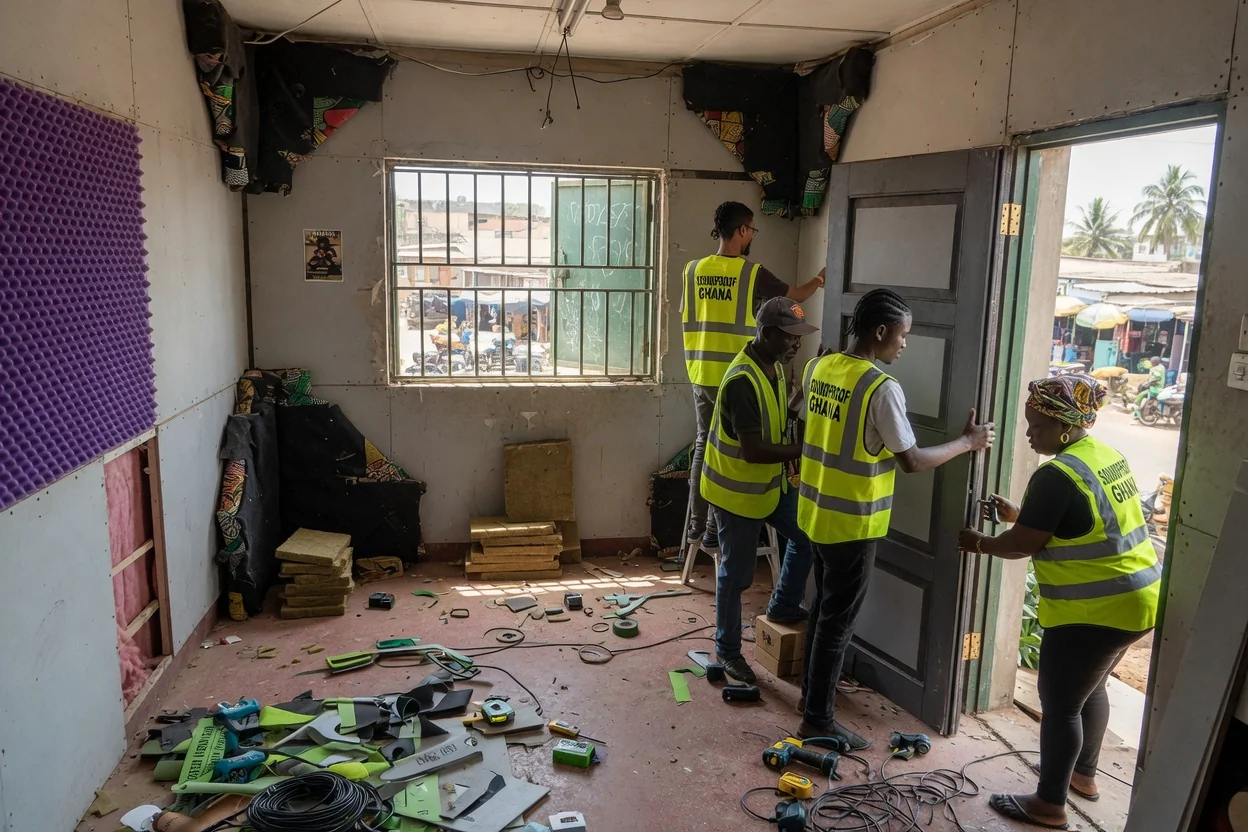
- Acoustic doors, glazing and sealing: engineered high-performance door sets, acoustic glazing where sightlines are needed, and meticulous sealing of every junction, duct and service penetration — because a single flanking path defeats the best-built wall.
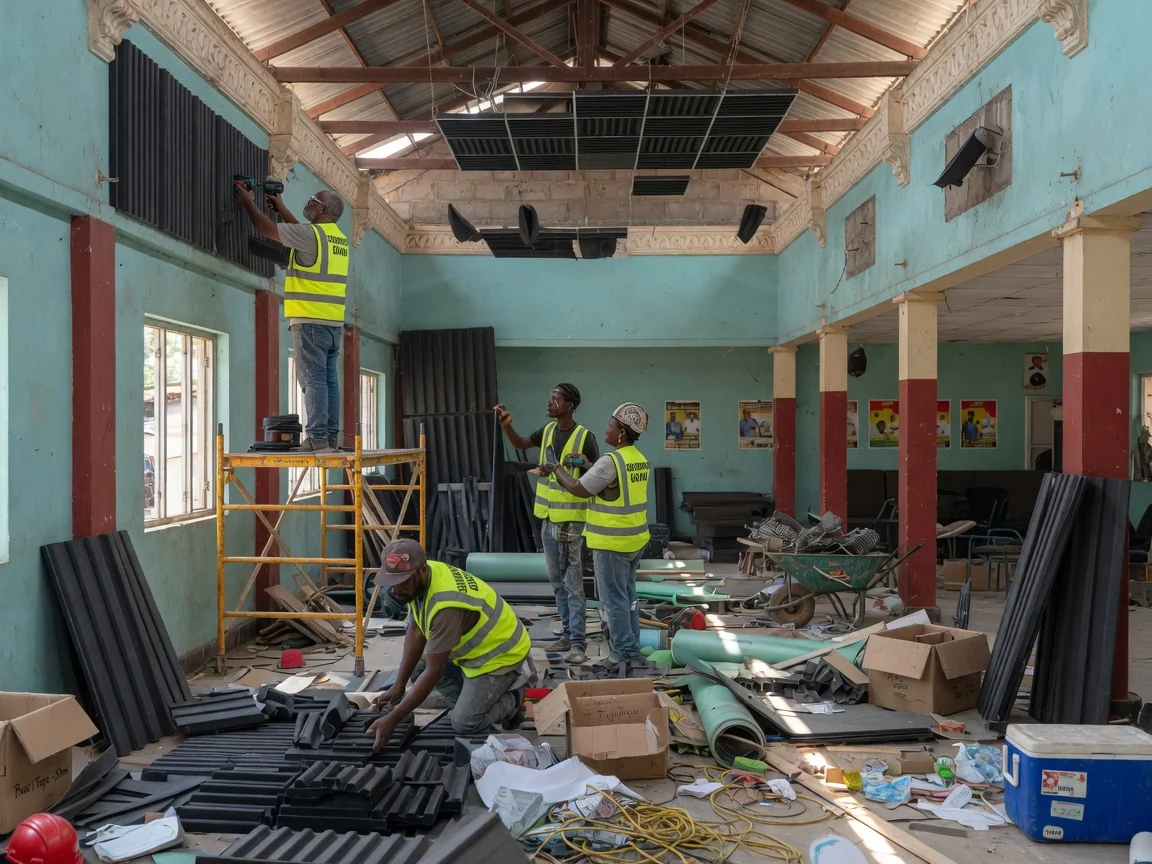
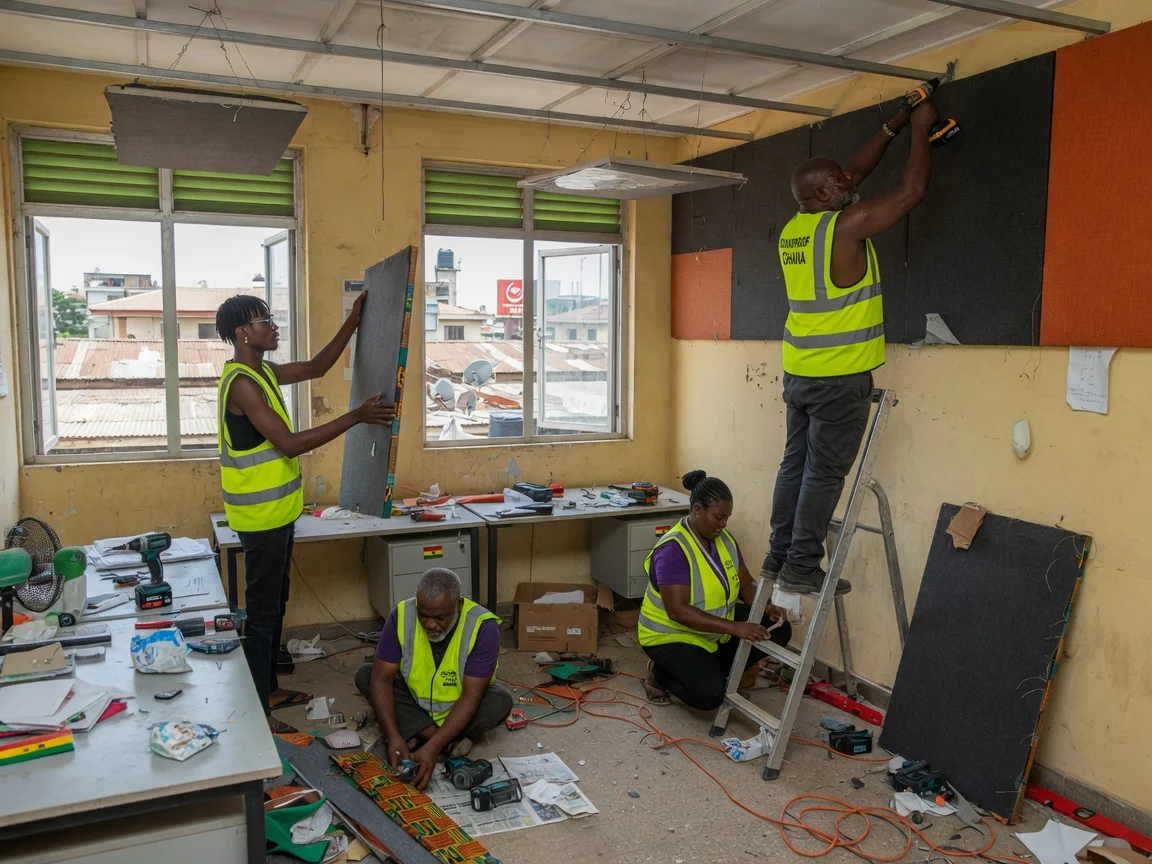
- Internal treatment (absorption + diffusion): absorption, bass traps and diffusion tuned to the room’s purpose and its RT60 target — dead for a vocal booth, controlled for a cinema, clear and lively for a worship hall. In humid Accra and Tema we specify mineral-wool and PET-based treatment behind moisture-resistant facings, and treated, marine or film-faced ply for timber elements, rather than bare foam that degrades in the climate.
- Quiet air handling: the ventilation and AC designed to a low background-noise target so the room’s own acoustics are not spoiled by the very system that keeps it usable.
Typical Result Ranges
We describe a fit-out by the targets it is designed and verified to, not by a slogan. For isolation we work to the level of sound reduction the use requires — enough that a studio session does not reach the street, or a club’s bass stays within the GS 1222:2018 boundary limit (residential 55 dBA day / 48 dBA night; commercial 75/65 dBA). For the internal acoustic we work to a reverberation (RT60) target set by the room’s purpose — short and controlled for studios and cinemas, clear and intelligible for worship and lecture spaces. And for background noise we hold the air handling to a low target so the room stays quiet at rest. Every one of these is measured at baseline, designed to a number, and verified against that number with the room finished — the before-and-after readings are the deliverable, not a promise.
Honest Boundaries
A turnkey fit-out is precise, expensive engineering, and we scope it honestly. We do not promise that neighbours will hear absolutely nothing in every case — we design to a measured isolation target and to the applicable boundary limit, and we verify both before handover. We will tell you when a room genuinely needs full room-in-room construction and when a lighter, cheaper build-up meets your target, rather than overselling the heaviest option. Acoustic treatment and soundproofing are different jobs, and we are clear about which your room needs — panels alone will never contain a club. And the result depends on the whole envelope being respected: one unsealed penetration, one rigid duct or one hollow door can undo the build, so we coordinate the trades and verify the finished room. What we hand over is a measured, verified result.
Related Services
A venue fit-out usually integrates several of our disciplines into one package:
- Sound Masking & Speech Privacy — for the office and confidential zones within a commercial fit-out
- HVAC Noise Control — the quiet air handling a critical room depends on
- Vibration Isolation — isolating plant and AV so it does not undo the build
- Generator Acoustic Enclosures — for the standby set that must not intrude on the venue